236 Knollview Dr, Evansville, IN 47711
- $514,900
- 4
- BD
- 5
- BA
- 4,640
- SqFt




Listing courtesy of Sarah Rosenmeier from ERA FIRST ADVANTAGE REALTY, INC. Office: 812-473-4663
- List Price
- $514,900
- Status
- ACTIVE
- MLS#
- 202633540
- Price Change
- ▼ $5,000 1788980467
- Year Built
- 1997
- Days On Market
- Unknown
- Bedrooms
- 4
- Bathrooms
- 5
- Half-baths
- 1
- Living Area
- 4,640
- Township
- Center
- Subdivision
- Brookview Heights
Property Description
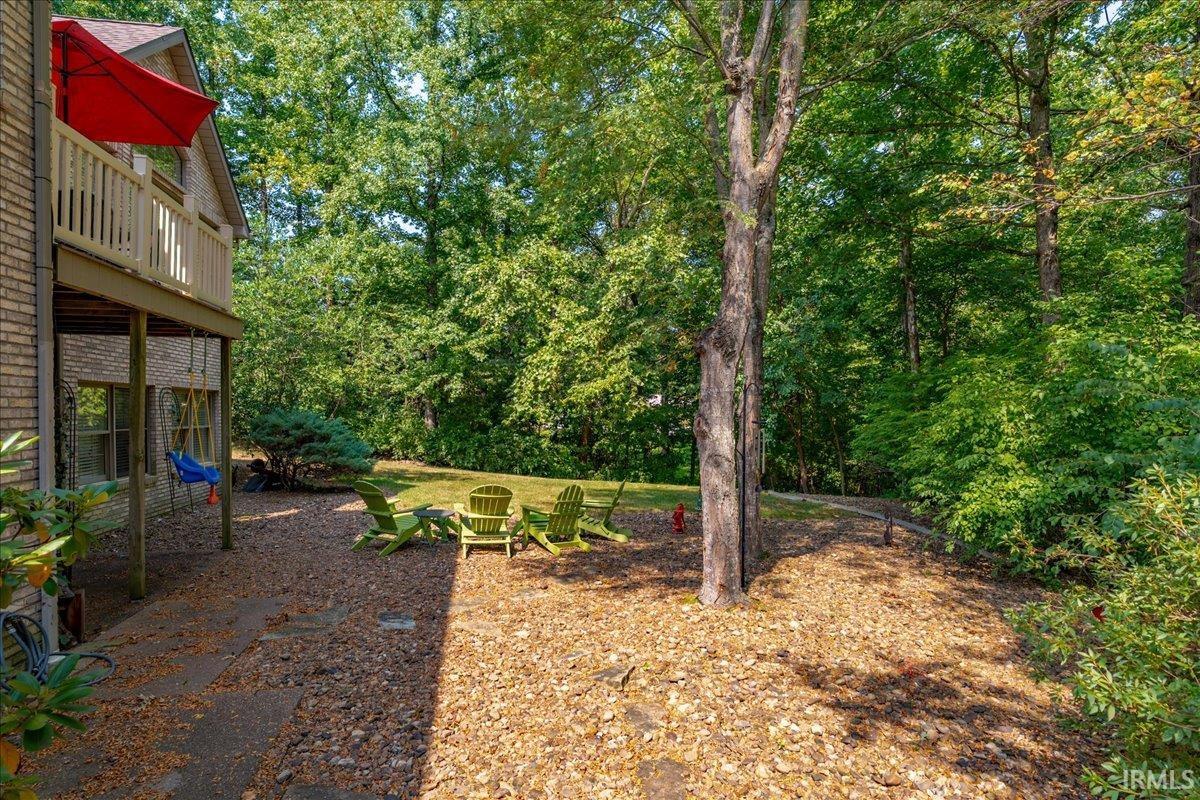
Offering over 4,600 finished square feet on Evansville's North Side, this spacious 4–5 bedroom, 4.5-bath home provides an impressive amount of living space with a versatile floor plan. The main level features three bedrooms, 3.5 baths and laundry, making everyday living convenient without the need for stairs. A large foyer opens to the living room with a two-sided gas-log fireplace shared with the bright sunroom, where large windows overlook the tree-lined backyard and provide access to the deck. The eat-in kitchen includes appliances and two ovens, while the separate dining room features a tray ceiling and new flooring. The spacious primary suite offers two full bathrooms and a large walk-in closet, with two additional bedrooms and a full bath located on the opposite side of the home. The walk-out lower level adds a family room, fourth bedroom, full bath and abundant storage, while the upper-level bonus room provides flexible space for a home office, rec room, hobby room or potential fifth bedroom. Recent improvements include fresh interior and exterior paint, roof in 2022, lower-level HVAC in 2021, water softener in 2023, water heater in 2025 and a new reverse-osmosis system. A 2.5-car attached garage and $605 AHS home warranty complete the package.
/t.realgeeks.media/resize/300x/https://u.realgeeks.media/berryteamrealtors%252FBERRY_TEAM_LOGO.png)
Additional Information
- Acres
- 0.40
- Taxes
- $5,825
- Lot Features
- Part Wooded
- Water
- Public
- Heating
- Forced Air
- Cooling
- Central Air
- Flooring
- Hardwood, Carpet, Tile, Vinyl
- School District
- Evansville-Vanderburgh School Corp.
- Elementary School
- Highland
- Middle School
- Thompkins
- High School
- Central
- Agent Name
- Sarah Rosenmeier
Listings courtesy of Indiana Regional MLS as distributed by MLS GRID. 