7022 Shamrock Cir, Newburgh, IN 47630
- $519,000
- 4
- BD
- 5
- BA
- 4,494
- SqFt


Listing courtesy of Laureen Ludwig from F.C. TUCKER EMGE. Office: 812-426-9020
- List Price
- $519,000
- Status
- PENDING
- MLS#
- 202635705
- Closing Date
- Oct 07, 2026
- Year Built
- 1974
- Days On Market
- Unknown
- Bedrooms
- 4
- Bathrooms
- 5
- Half-baths
- 2
- Living Area
- 4,494
- Township
- Ohio
Property Description
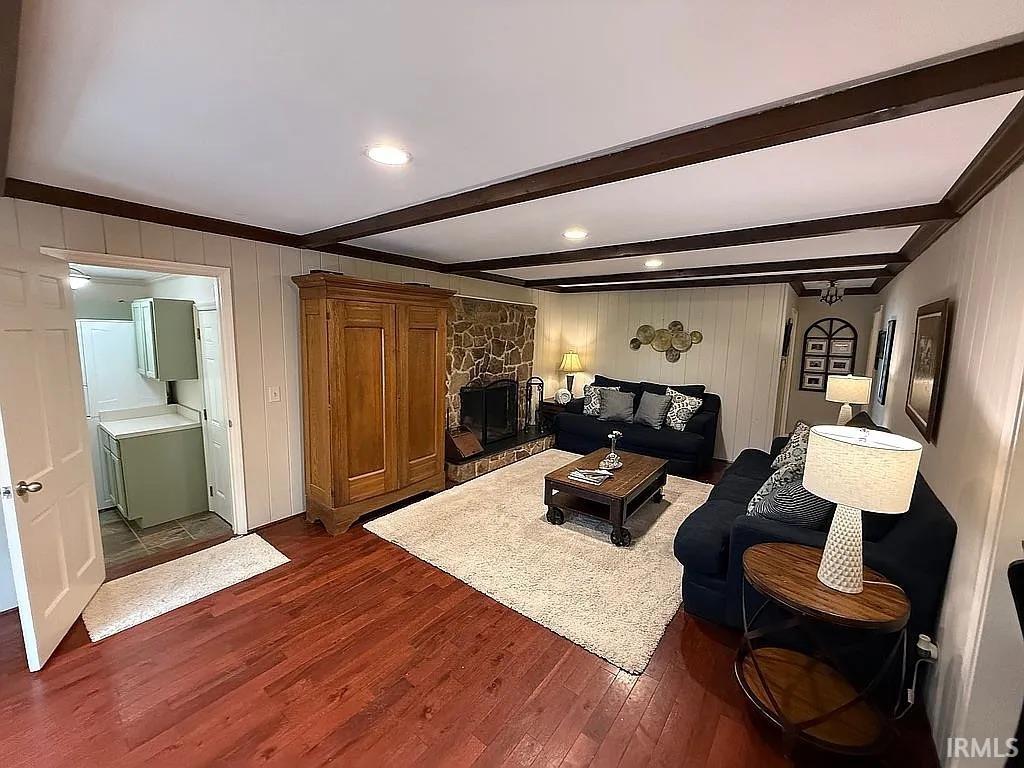
Spacious family home with room to grow, extensive updates, and a finished basement just minutes from Rolling Hills Country Club. The kitchen features granite countertops, white painted cabinetry, a stone backsplash, and pendant lighting over the raised breakfast bar, plus a breakfast nook with a built-in wine rack. The main level also offers a formal living room with two built-in display niches, a large formal dining room with a door to the patio, a cozy family room with a beamed ceiling, fireplace, and door to the deck, and a paneled office with two bookcases. A half bath, laundry room, and 3/4 bath complete this level, with easy access out to the deck and hot tub. Four extra-large bedrooms, including a primary suite with a corner whirlpool tub, tiled shower, his-and-hers walk-in closets, a separate commode room, and a wall-mounted jewelry case with lock. A huge full bath with a double-sink vanity serves the additional bedrooms. Built for entertaining: a family room with fireplace, a bar area, rec and game space, a home exercise room, and a playroom with a chalkboard wall. Fenced, tree-lined backyard for privacy, a deck with a hot tub, and a covered gazebo with a stone fireplace and mounted TV — ideal for year-round outdoor entertaining. Crown molding throughout, 5 wood-burning fireplaces, hardwood/tile/slate flooring, oversized 2.5-car garage, chandeliers with ceiling medallions, security system, and a new water heater (2025).
/t.realgeeks.media/resize/300x/https://u.realgeeks.media/berryteamrealtors%252FBERRY_TEAM_LOGO.png)
Additional Information
- Acres
- 0.43
- Taxes
- $2,258
- Lot Features
- Level
- Water
- Public
- Heating
- Natural Gas, Forced Air
- Cooling
- Central Air, Multi Units
- School District
- Warrick County School Corp.
- Elementary School
- Castle
- Middle School
- Castle North
- High School
- Castle
- Agent Name
- Laureen Ludwig
Listings courtesy of Indiana Regional MLS as distributed by MLS GRID. 